
eBrochure

eBrochure

9/1/2026

a green background with the logo of the brainwood austin and teas logos
The Brentwood introduces a touch of coastal elegance to complement Austins eclectic vibe. This brand-new community offers a truly original way to experience upscale living with floor plans featuring unique designs, including studios, one-bedroom, two-bedroom, and townhome options. Stay connected to the city while enjoying a more boutique, laid-back sense of sophistication. Our residences feature high-end designer finishes throughout, including quartz countertops in kitchens and bathrooms, stainless steel appliances, and expansive walk-in closets. Our homes also include a private a patio or balcony, perfect for an afternoon coffee with a friend.
Lease Cost Calculator. This Calculator is designed to help estimate the Move-In Cost (including General and Special Fees) and the Monthly Cost going forward of a lease. Please remember that the Move-In Cost and Monthly Cost will vary depending on the qualifications of the applicant, the price and amenities of the unit being rented, and the cost of any Special Fees that may apply to a specific unit. Additionally, the rent and the Standard and Special Fees and Fee ranges are accurate as currently displayed but may increase or decrease until a lease is signed.

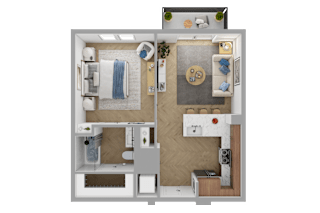
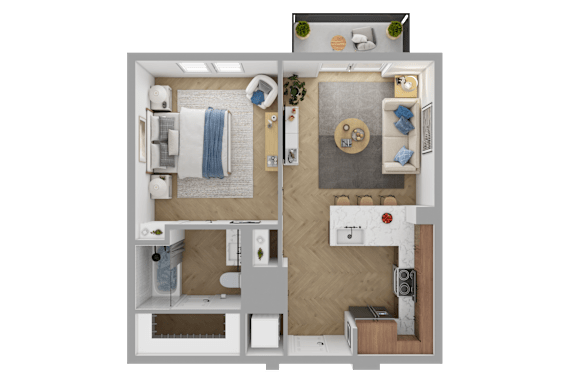
Floor Plan

Floor plans are an artist's interpretation. All dimensions are approximate. Actual product and specifications may vary in dimension or detail. Not all features are available in every apartment. Prices and availability are subject to change. We may use a revenue management product to assist in determining rental rates. Please call our leasing office for details.
Map View

Amenities

Community Amenities

  • Great room gathering & entertaining lounge
  • Wellness center with fitness-on-demand
  • Executive business lounge with private office space
  • Sky Lounge with patio
  • Conference rooms
  • 2 Luxury swimming pools
  • Pet park & pet spa
  • Outdoor gaming lawn
  • Pickleball court
  • Outdoor grilling spaces with a Green Egg
  • 4 Courtyards
  • Parcel locker room with cold storage
  • Climate-controlled interior hallways
  • Bike storage
  • EV charging stations
  • Resident Lounge
  • Coworker Space
  • Pizza Oven
  • Controlled Access Entry
  • BILT Rewards

Apartment Amenities

  • Two interior color schemes available
  • Designer finishes
  • Wood-style plank flooring
  • Floor-to-ceiling windows*
  • Custom built-in shelving*
  • Chef-inspired kitchen islands*
  • Quartz countertops
  • Subway tile backsplashes
  • Deep basin kitchen sinks
  • Stainless steel appliance package
  • Glass-enclosed showers*
  • Oversized tubs
  • Framed mirrors
  • Washer/Dryer
  • Smart locks
  • 8' entry doors
  • Vinyl flooring throughout
  • Live/Work storefront entries*
  • 12-foot ceilings in live/work apartments*
  • Private Yard*


*Amenities may vary and are subject to change at any time

Sidebar

Pet Policy


Maximum Number of Pets: 2
Maximum Weight: No weight restriction
Pet Rent: $25 per pet
Pet One-Time Fee (nonrefundable): $400 per pet

Breed Restrictions: German Shepherd, American Pit Bull Terrier, Husky, Doberman, Mastiff, Malamute, Presa Canario, Karelian Bear Dog, Great Dane, Rottweiler, American Staffordshire Terrier, Staffordshire Bull Terrier, American Bulldog, Wolf Hybrids, Saint Bernard, Chow Chow, and Akita.

Animals must be no less than six (6) months of age. Approval from management via PetScreening.com will be required. PetScreening costs are the responsibility of the resident. 
 

Office Hours


  • Monday: 9 AM to - 6 PM
  • Tuesday: 9 AM to - 6 PM
  • Wednesday: 9 AM to - 6 PM
  • Thursday: 9 AM to - 6 PM
  • Friday: 9 AM to - 6 PM
  • Saturday: 10 AM to - 5 PM
  • Sunday: 1 PM to - 5 PM

Location

an image of a snow covered ski slope with trees in the background